Projects
Villa in Turks and Caicos
Formwork drawings and a pour map for a two-storey concrete villa in Providenciales, Turks and Caicos.
Footings, columns, walls, a pool structure and two suspended slab levels, in 14 pours.

Pour map and formwork, pour by pour
The structure of this villa is split into 14 concrete pours, about 350 cubic yards in total. The pour map shows each pour in its own colour and lists its concrete volume, so the contractor can plan crews and order concrete pour by pour. The formwork drawings follow the same phases.

What we delivered
- A pour map: an overview and one sheet per pour with a plan, a 3D view and the construction joints
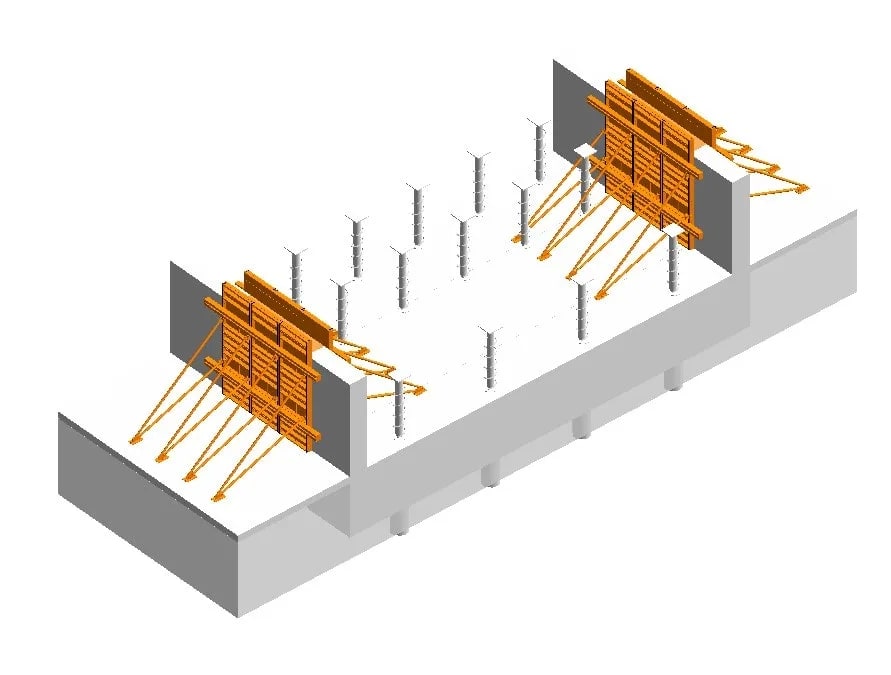
- 22 formwork sheets: footings, columns, walls, the pool structure and two suspended slab levels
- Wood panel and lumber schedules on every sheet, for each phase
- PVC waterstops and sill and jamb installation details at the joints of the pool walls, with its perimeter overflow channel

Formwork system
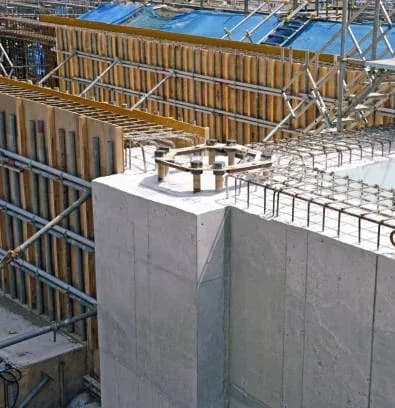
Site-built timber throughout: 1-inch wood panels and 2×4 lumber. The suspended slabs and beams sit on two layers of 2×4 lumber over shores, with bridge brackets and bracing at the beam sides, and each slab level is poured in two parts.
Forms are drawn to be reused: the column forms of one phase are reused in a later one, and the supports of the first footing pour are reused in the next.
How a slab is shored, layer by layer: Slab Shoring Layout: From Drawing to Site.
EXPERTISE
We specialize in design and formwork modeling services, utilizing BIM technology to provide precise material estimates and scheduling.
We have successfully completed numerous challenging and complex projects, ensuring optimal efficiency, safety, and cost-effectiveness.

Become a Customer
Have a Similar Project?
Send us your structural drawings and tell us what formwork you have. We will review the scope and come back with a fixed price and a delivery date.