Formwork Design That Keeps Your Pour on Schedule

We turn your structural drawings into buildable formwork layouts, quantified schedules and pour sequences — in Doka, ULMA, Symons, Soloform, or the timber and plywood already in your yard.

5 years · 50+ projects delivered · United States · Canada · Australia

Where Formwork Goes Wrong

Most formwork problems don’t start on site. They start in the drawings.

Layouts that don’t match your yard — panels get rented late, at the wrong price.

Ties and pressures never checked — blowouts, honeycombing, and a rework crew you didn’t budget for.

No pour sequence — concrete ordered against the wrong plan while crews stand idle.

Quantities estimated, not calculated — over-ordering on every single lift.

We settle all four before the first panel is set.

Design & Drafting

Production Formwork Layouts

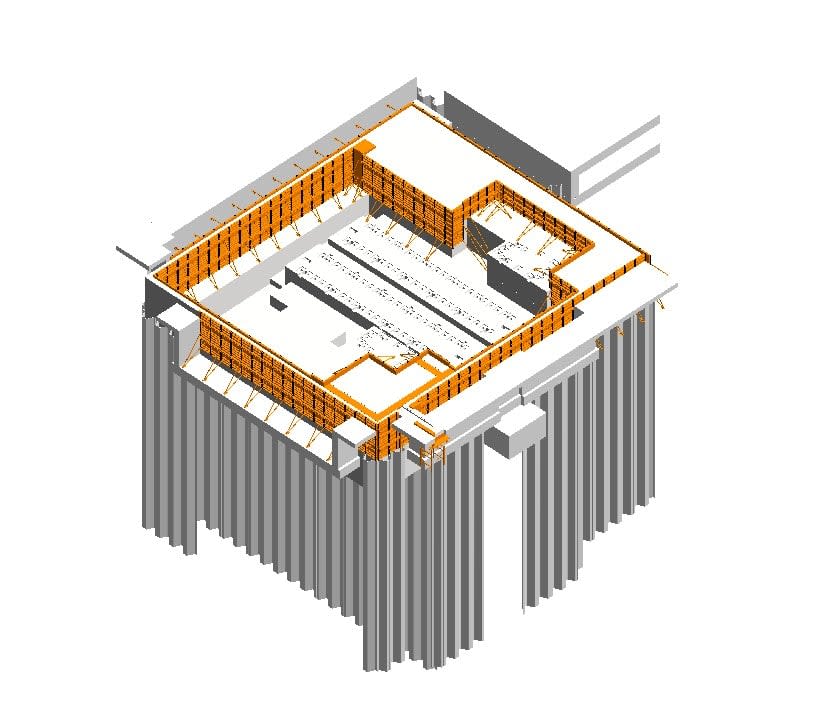
Panel-by-panel layouts your crew can build from — every tie, waler, prop and stripping line drawn and dimensioned.

We work from your architectural and structural set, including irregular geometry, curved walls and transfer slabs, and hand back drawings a foreman can read without phoning the office.

Bills of Quantities You Can Order From

Every panel, tie, prop and accessory counted off the 3D model — not estimated off a plan.

Your buyer orders against real numbers, your QS prices against real numbers, and rental durations are set against the pour schedule so you’re not paying for forms sitting idle.

Pour Maps & Concreting Sequences

Lift by lift, in the order you’ll actually build it, with the concrete volume for each pour calculated alongside it. Your team knows what’s going up this week — and exactly how much to order for it.

Design Around the Materials You Already Have

Own your forms? Renting? Working with local plywood and timber? We design to what’s actually available to you, not to a catalog you’d have to buy into.

Where a modular system fits, we specify it. Where your own material works harder, we detail that instead.

Support Various Types of Structures

From a single foundation to a full high-rise core, we design formwork for civil, infrastructure and building work at any scale. Already holding a supplier’s proposal?

We’ll review it against your schedule and tell you whether it’s the right system for the job — or what would work better.

Scaffolding & Shoring Shop Drawings

Plans, typical elevations and sections at a working scale, with cross-sections and projected components shown. Every member dimensioned — so the crew erecting it isn’t interpreting intent.
Tube and coupler, prefabricated H-frame and portal frame, and hybrid arrangements using prefabricated uprights with cross-beams. If you’re combining systems, we detail the connection between them.
Detailed formwork design drawing with scaffolding support

What Lands in Your Inbox

How We Work

1. Send your drawings — your structural and architectural set, plus whatever formwork you own or plan to rent.

2. We scope and quote — a fixed price against a defined deliverable list. No hourly surprises.

3. You get the package — model, drawings, quantities and pour sequence.

4. We stay on through the pour — revisions and answers while the work is actually going up.

Five Years, Fifty-Plus Projects, Three Countries

We’ve delivered formwork and shoring design across the United States, Canada and Australia — dams and treatment plants, furnace foundations, elevator cores and high-rise structures.

Long enough to have seen how it goes wrong on site, and to draw it so it doesn’t.

We design in the system you’re already using

Doka, ULMA, Symons Steel-Ply, Soloform, aluminium systems — or your own timber and plywood. We don’t sell formwork, so the system we specify is the one that suits your job.

3D BIM model of custom residential concrete formwork design

Doka 3D formwork and scaffolding components modeled directly into the design.

The full ULMA range for forming any concrete structure — rental or purchase.

Ischebeck Soloform handset panels, including the 8′ × 8′ Super Soloform for crane-set assemblies.

Aluminium Formwork System

Walls, slabs, columns and beams in one system — down to stairs, window hoods, balconies and ornamental detail.

Symons Steel-Ply Forming System

Steel-Ply forming, laid out for your pour rather than pulled straight from the catalog.

Your Own Formwork

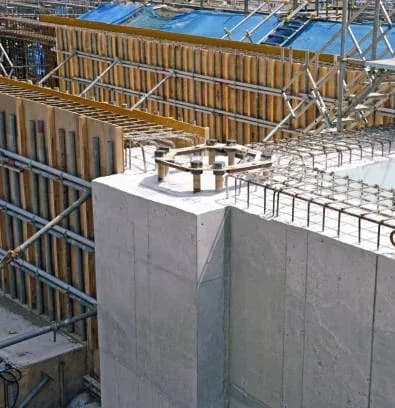
We detail around the lumber, whalers and plywood available in your local market — cutting waste and labor instead of adding a rental line.

Ready to Get Your Formwork Drawn?

Formwork and shoring design for reinforced concrete — slabs, walls, foundations, columns and cores.

Send us your structural set and tell us what you’re building with, and we’ll come back with a scope, a price and a delivery date.

Working with contractors across the United States, Canada and Australia.