

Projects
BRB & MBR Structure
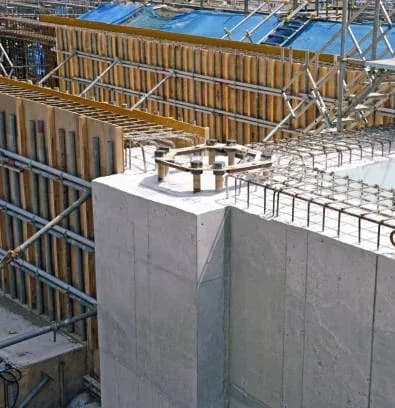
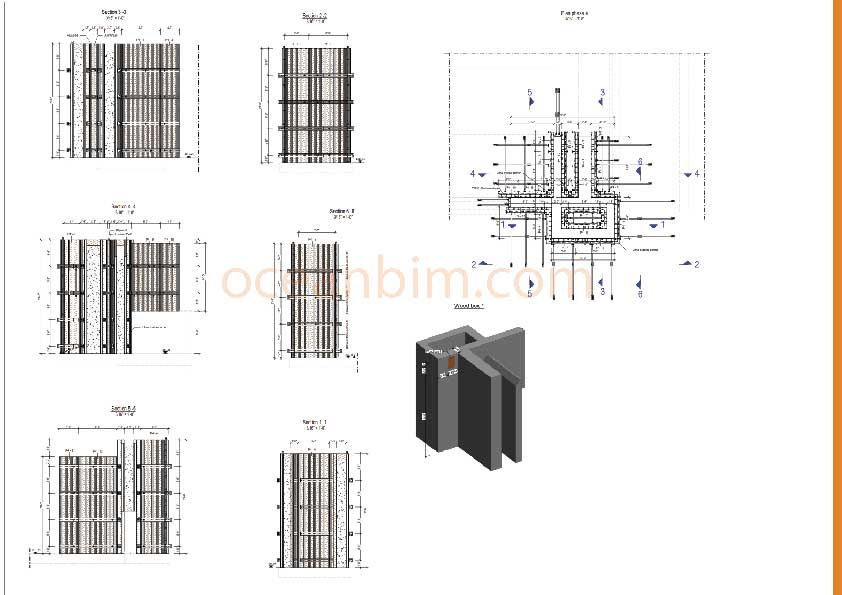
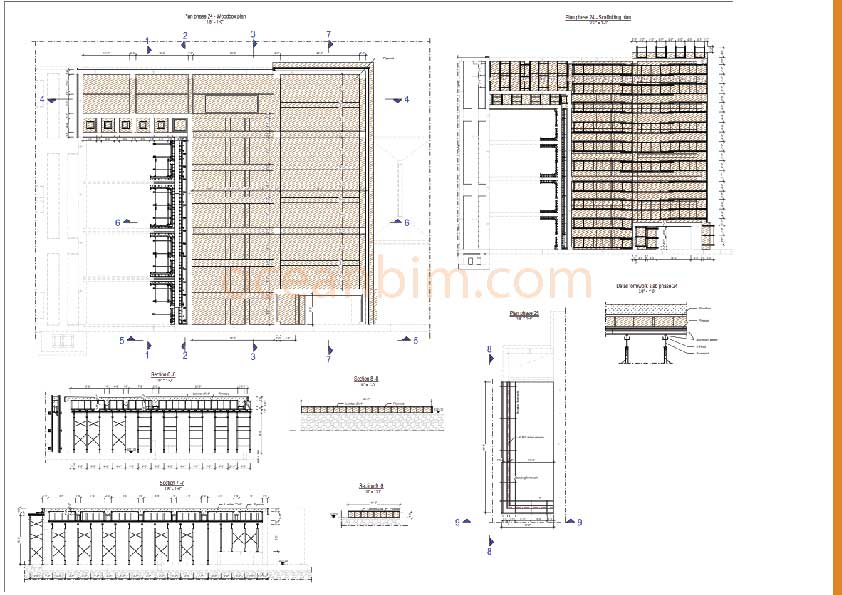
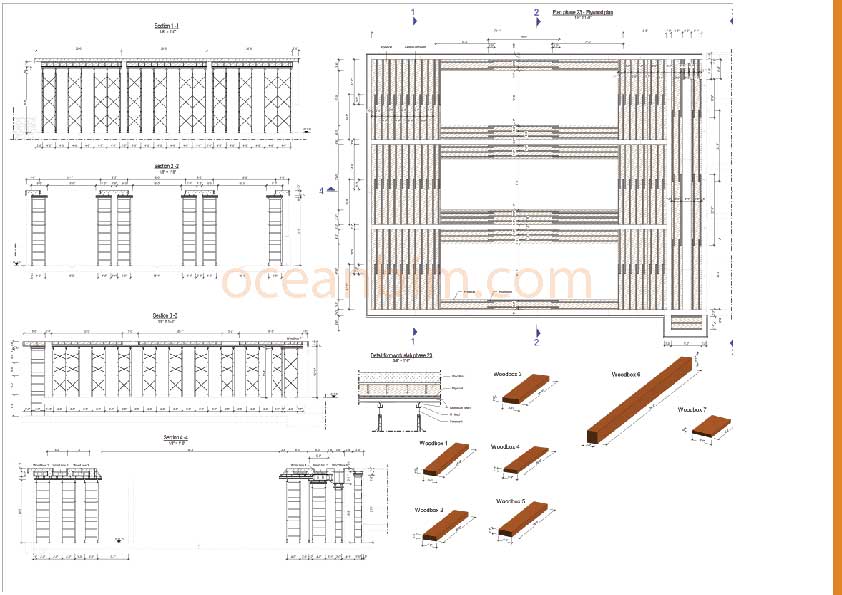
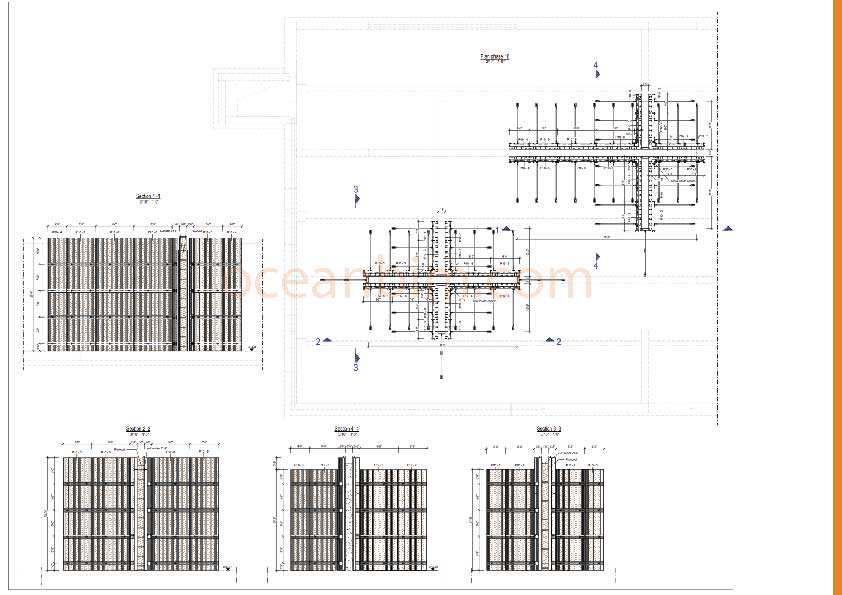
This project involves the comprehensive design of formwork for concrete elements, including walls, slabs, beams, and columns. Each element's formwork is meticulously planned to ensure structural support during the concrete pouring and curing process. Detailed schedules break down each formwork panel into smaller parts, ensuring precision in fabrication and installation. The approach emphasizes efficient construction practices, safety, and durability in managing the pressures exerted by fresh concrete on the formwork.

Concrete forming design service and detail panel break down
#References#Formwork for concrete design service
EXPERTISE
We specialize in design and formwork modeling services, utilizing BIM technology to provide precise material estimates and scheduling.
We have successfully completed numerous challenging and complex projects, ensuring optimal efficiency, safety, and cost-effectiveness.

Become a Customer
Have a Similar Project?
Send us your structural drawings and tell us what formwork you have. We will review the scope and come back with a fixed price and a delivery date.


