

Projects
Chemical Storage and Feed System
Formwork shop drawings for the chemical storage area of the Pineda Causeway BPS chemical system improvements in Melbourne, Florida, for L7 Construction.
Four pour phases in site-built timber, with lumber and panel schedules.

Formwork shop drawings in four pour phases
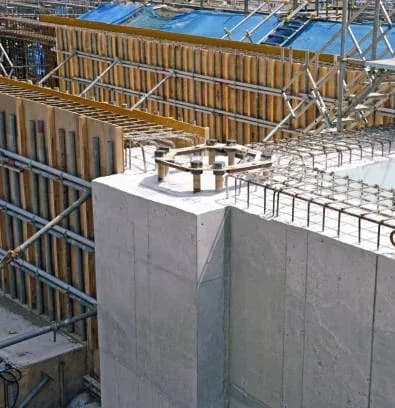
The City of Melbourne, Florida, is improving the chemical storage and feed system at its Pineda Causeway BPS. L7 Construction, the contractor, asked us for the formwork shop drawings for the chemical storage area: the slab on grade, footings, walls and pads, poured in four phases.

How the work is split
Each pour phase has its own plan and sections, with the previous phase shown as completed structure. The forms of phase 1 are marked for reuse in phase 2. Waterstops are shown at the footing-to-wall joints, form aligners keep the walls of phase 3 straight, and plywood block-out boxes leave the openings in the slab.
What we delivered
- A phase overview sheet with a 3D view of each of the four pours
- Formwork plans and sections per phase, with brace, stake, slab edge and block-out details
- A lumber schedule and a wood panel schedule per pour phase: about 1,500 ft of 2×4 lumber and about 700 sq ft of form panels for the whole area
- Four issues in three weeks as dimensions were coordinated during the submittal review

Formwork system
Site-built timber, with materials the crew can buy locally: wood panels on 2×4 lumber, lumber strongbacks, and 2×4 diagonal braces nailed to 2×4 stakes driven into the ground. The bracing and stake details are drawn once and referenced on every phase.
More on this kind of form: Timber Wall Formwork: Ties, Walers and Bracing.
EXPERTISE
We specialize in design and formwork modeling services, utilizing BIM technology to provide precise material estimates and scheduling.
We have successfully completed numerous challenging and complex projects, ensuring optimal efficiency, safety, and cost-effectiveness.

Become a Customer
Have a Similar Project?
Send us your structural drawings and tell us what formwork you have. We will review the scope and come back with a fixed price and a delivery date.
Similar projects


