Projects
Elevator Walls
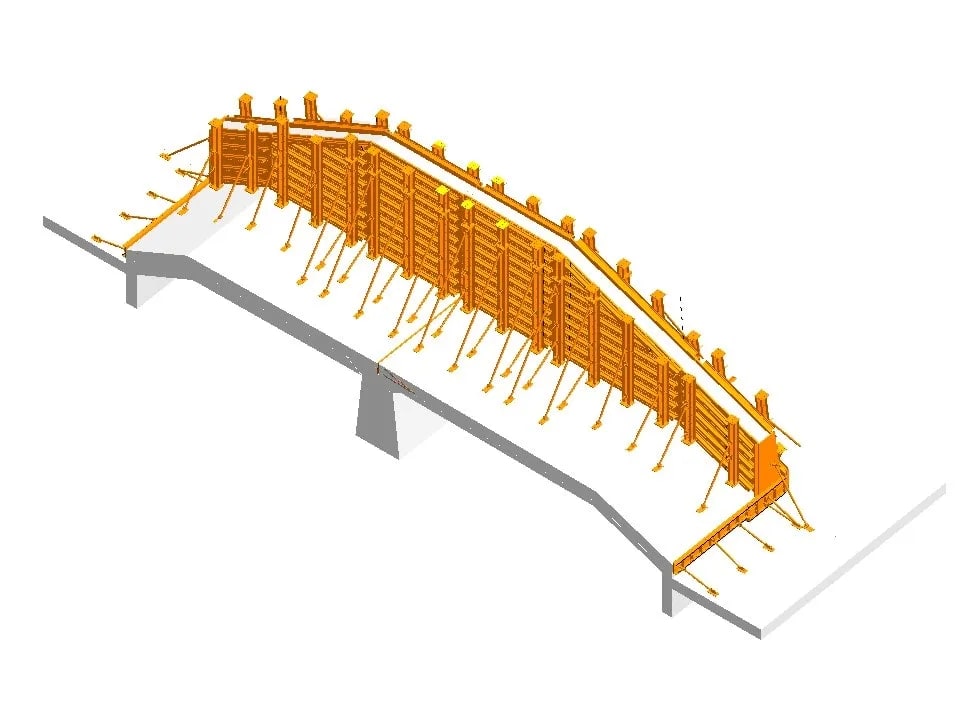
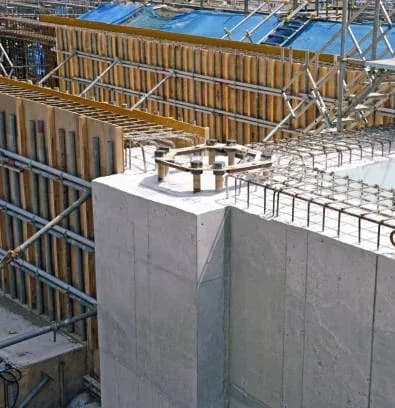
Formwork Design for Core Walls The formwork design for the core walls has been meticulously developed in alignment with both architectural and structural drawings. By utilizing Soloform, the detailed drawings encompass all the necessary information required for constructing the formwork, eliminating the need for additional on-site data. This clarity and comprehensiveness in the design not only facilitate efficient construction but also significantly reduce the risk of errors and delays during the building process.

Concrete forming design service


EXPERTISE
We specialize in design and formwork modeling services, utilizing BIM technology to provide precise material estimates and scheduling.
We have successfully completed numerous challenging and complex projects, ensuring optimal efficiency, safety, and cost-effectiveness.

Become a Customer
Have a Similar Project?
Send us your structural drawings and tell us what formwork you have. We will review the scope and come back with a fixed price and a delivery date.
Similar projects