

Projects
Slab and Beam Shoring, Hungry Horse, Montana
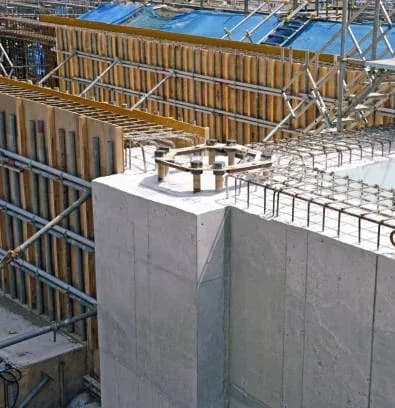
Slab and beam formwork for a concrete structure in Hungry Horse, Montana.
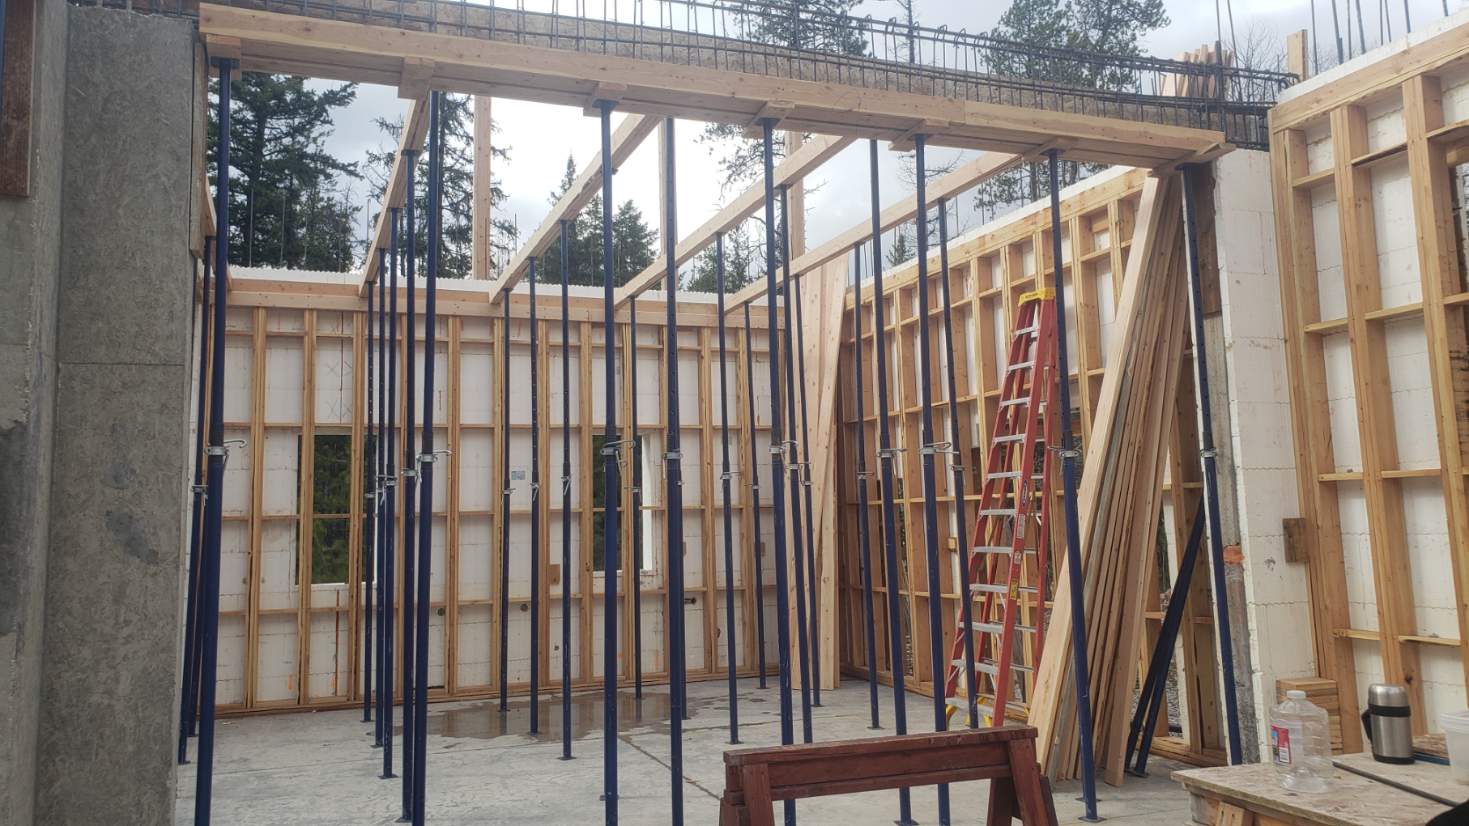
Lumber joists and beams on steel props, drawn in October 2024 and photographed on site in April 2025.
From drawing to site
Two sheets were enough for this job: a lumber plan and a props plan for the slab and beam, then sections, the beam detail and a 3D view of the typical slab formwork. The photos from site show the system standing as drawn: steel props under timber beams, with the beam formwork carried on its own props.

What we delivered
- A slab and beam lumber plan: the first layer of 2×6 lumber and the second layer of doubled 2×6 beams, laid out separately for the slab and the beam
- A props support plan locating every slab prop and beam prop on the grid
- Sections through the slab and beam, with the U-head formwork jacks, the bracing and the wall formwork at the existing walls
- A detail of the beam bottom and a 3D view of the typical slab formwork system


Formwork system
Plywood decking on lumber, two layers of 2×6 lumber, and adjustable steel props with U-heads. The beam has its own row of props and a lumber bottom form, and the props are braced.

How we lay out slab shoring, layer by layer: Slab Shoring Layout: From Drawing to Site.
EXPERTISE
We specialize in design and formwork modeling services, utilizing BIM technology to provide precise material estimates and scheduling.
We have successfully completed numerous challenging and complex projects, ensuring optimal efficiency, safety, and cost-effectiveness.

Become a Customer
Have a Similar Project?
Send us your structural drawings and tell us what formwork you have. We will review the scope and come back with a fixed price and a delivery date.


