Projects
Spring Creek Auxiliary Foundation
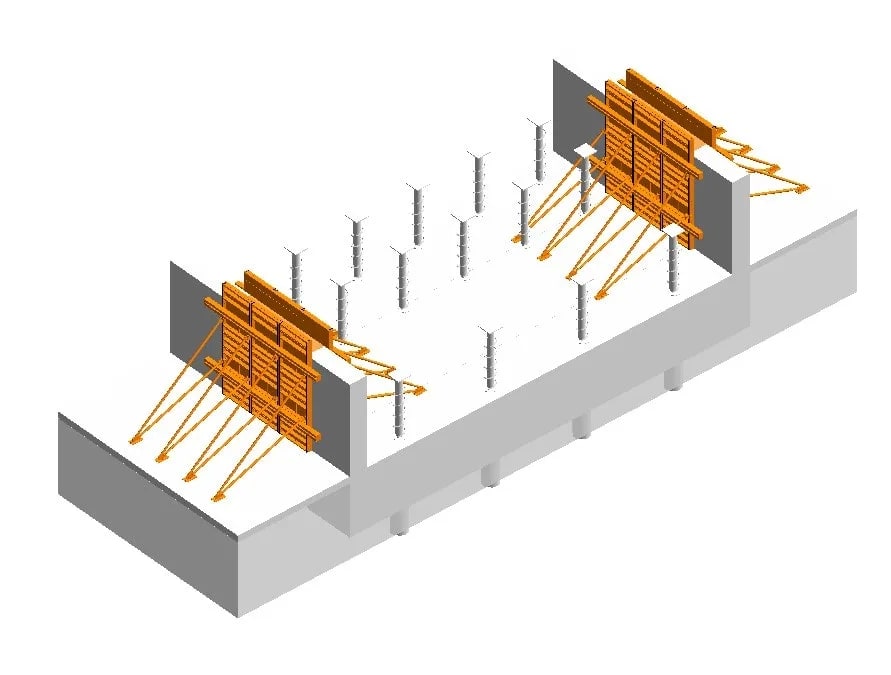
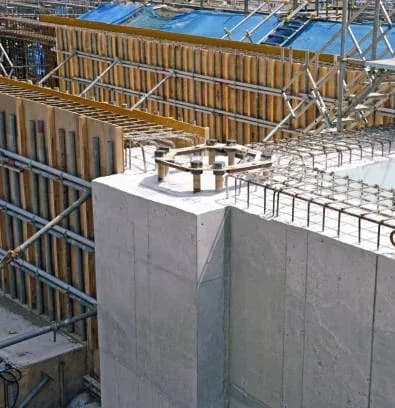
Formwork Design Drawings for Reconstruction of Effluent Chamber Structure This project entails the creation of formwork design drawings for the reconstruction of the effluent chamber structure. The drawings will provide detailed specifications and guidance for the formwork installation, ensuring that it meets the structural requirements and dimensions necessary for the successful reconstruction. Emphasis will be placed on clarity and precision to facilitate efficient assembly on-site and to ensure the integrity and functionality of the effluent chamber once completed.

Concrete forming design service


EXPERTISE
We specialize in design and formwork modeling services, utilizing BIM technology to provide precise material estimates and scheduling.
We have successfully completed numerous challenging and complex projects, ensuring optimal efficiency, safety, and cost-effectiveness.

Become a Customer
Have a Similar Project?
Send us your structural drawings and tell us what formwork you have. We will review the scope and come back with a fixed price and a delivery date.