

Projects
OID Paulsell Lateral Expansion
Formwork drawings and a BIM model for the concrete structures of an irrigation canal expansion for the Oakdale Irrigation District, California.
14 structures, each in two pours, with a full hardware schedule.

Formwork for 14 structures along a canal
Phase 1 of the Paulsell Lateral expansion for the Oakdale Irrigation District in California includes concrete gate structures and other structures along the canal. We drew the formwork for 14 of them, each in two pours, and modelled it in BIM.

What we delivered
- A master plan locating every structure along the canal
- One sheet per structure: plans of both pours, sections, bracket details and 3D views
- A formwork schedule for every structure and pour: brackets by type, corner locks, end forms, and the lumber of every waler and strongback. For the first pour of GS1 alone: 90 brackets, 2 end forms and 20 walers
- The formwork BIM model in Revit

Formwork system
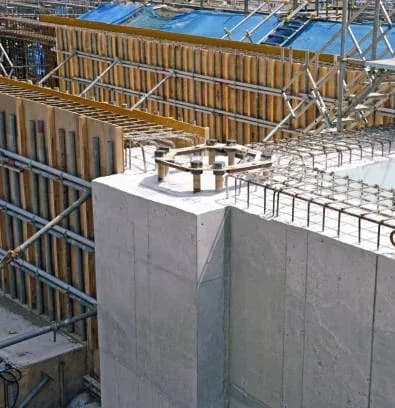
Timber panels with single 2×4 walers and lumber strongbacks, tied through the wall with A-bracket hardware in three types and closed at the corners with corner locks. End forms close each pour, and wood braces hold the forms plumb on the slab or the ground.
Why a schedule per structure
Fourteen small structures spread along a canal are easy to under-order: one missing box of brackets stops a crew miles from the yard. The schedule gives the contractor the hardware and lumber for each structure and pour, so each crew can load exactly what it needs.
More on timber wall forms: Timber Wall Formwork: Ties, Walers and Bracing.
EXPERTISE
We specialize in design and formwork modeling services, utilizing BIM technology to provide precise material estimates and scheduling.
We have successfully completed numerous challenging and complex projects, ensuring optimal efficiency, safety, and cost-effectiveness.

Become a Customer
Have a Similar Project?
Send us your structural drawings and tell us what formwork you have. We will review the scope and come back with a fixed price and a delivery date.


