Projects
Preliminary Treatment Facility
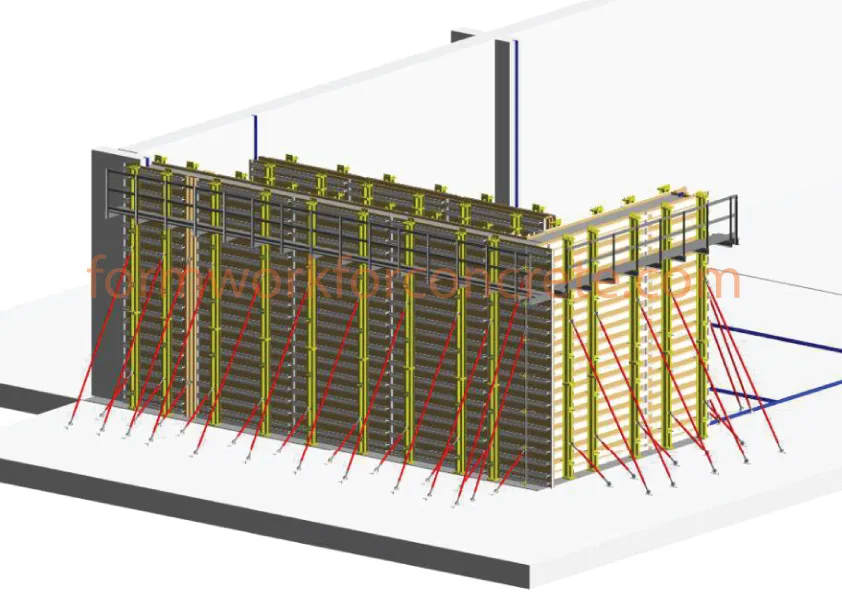
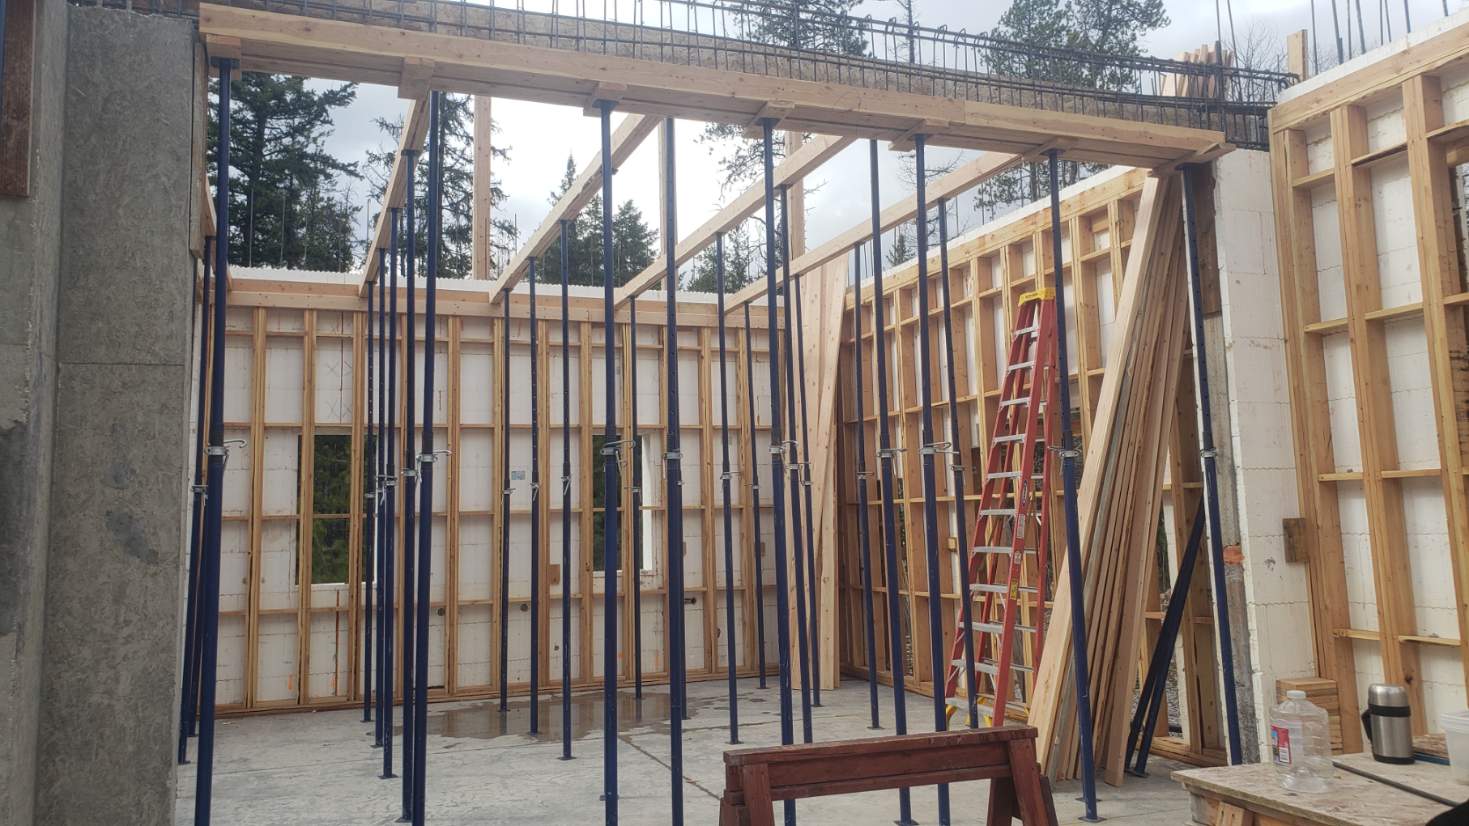
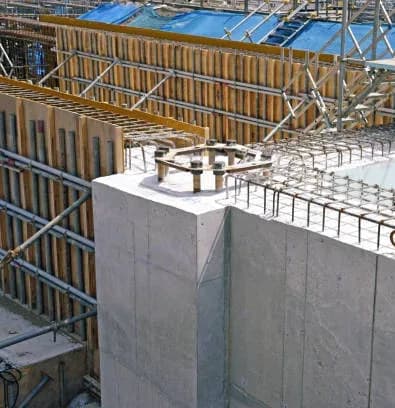
Design of Formwork for Concrete Elements: Walls, Slabs, Beams, and Columns This project focuses on the design and detailing of formwork for various concrete elements, including walls, slabs, beams, and columns. Each component requires custom-designed formwork to provide adequate support during the concrete pouring and curing stages. The formwork is engineered to ensure structural integrity and withstand the load pressures. Detailed panel schedules break down the formwork into manageable parts, facilitating precise fabrication and seamless assembly on-site. The overall design aims to optimize construction efficiency while maintaining safety and stability

Concrete forming design service


EXPERTISE
We specialize in design and formwork modeling services, utilizing BIM technology to provide precise material estimates and scheduling.
We have successfully completed numerous challenging and complex projects, ensuring optimal efficiency, safety, and cost-effectiveness.

Become a Customer
Have a Similar Project?
Send us your structural drawings and tell us what formwork you have. We will review the scope and come back with a fixed price and a delivery date.